
Villa Letizia: A Home for Art
Set within the rolling landscape of Castellina Marittima, a new project by And Studio Architects explores the relationship between dwelling, memory and artistic creation. The intervention involves the restoration of a complex comprising a small existing church and an adjoining building intended as an artist’s residence, conceived as an intimate and culturally refined place, deeply connected to the history of the site.
Rather than a straightforward renovation, the project emerges as a process of attentive listening. With its intimate proportions, time-worn surfaces and the evocative spatial quality of its nave, the church is interpreted as a setting suspended between spirituality, exhibition and contemplation. It is not a place to be radically transformed, but one to be given a renewed purpose through a restrained restoration approach capable of preserving the character and fascination of the existing architecture.
The design strategy is centred on preserving the traces of time. The historic plasterwork is consolidated, the surfaces are cleared of deposits and biological growth, and the original colours are retained wherever possible. The project intervenes only where the material is fragile or compromised, avoiding any mimetic approach or excessive decoration. Time is not erased, but made legible as an integral part of the building’s architectural identity.
Inside the church, the project establishes a balance between memory and contemporary abstraction. The painted vault, with green geometries set against a warm background, restores depth to the space; the apse becomes a quiet, theatrical backdrop; and the terracotta floor, crossed by linear brass inlays, generates a new compositional grammar. The diagonals trace pathways, guide the eye and disrupt the rigid orthogonality of the nave, transforming the horizontal plane into a true narrative surface.
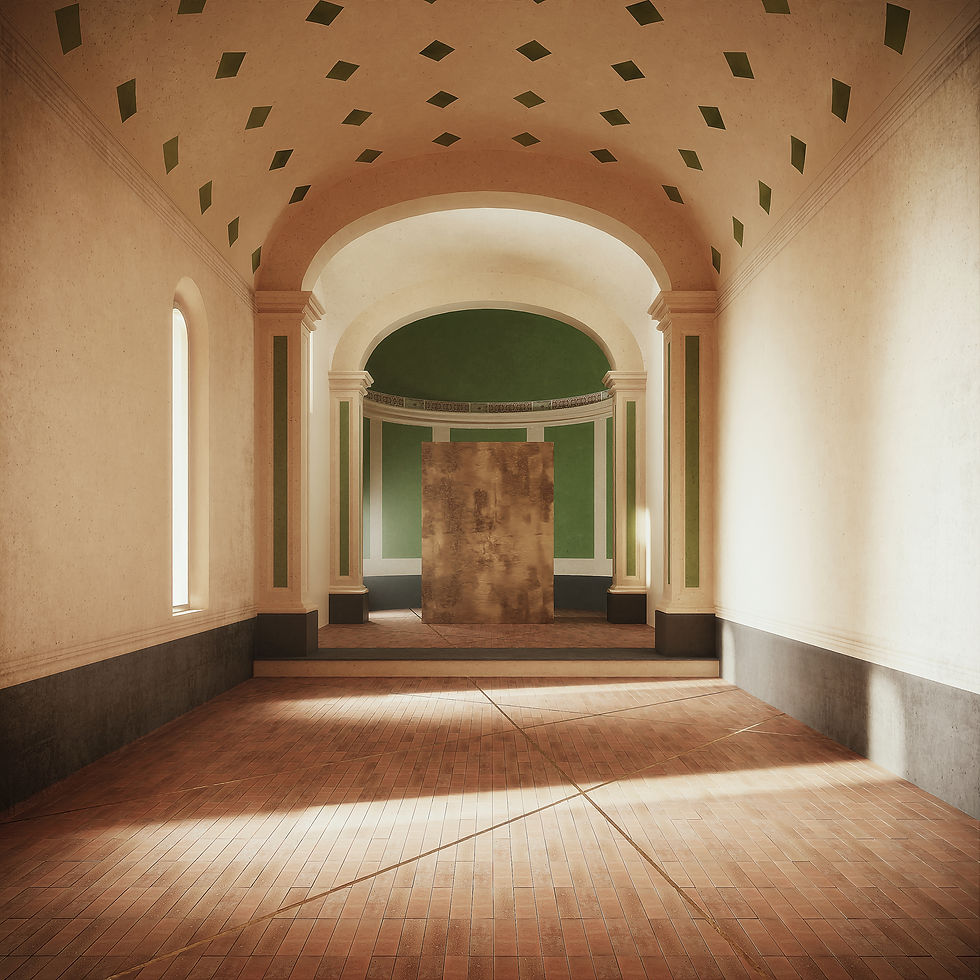
The large central element, conceived as a freestanding, almost sculptural volume, introduces a contemporary presence without altering the original structure. It acts as both a functional and symbolic device: a piece of furniture, a spatial partition, a container and a point of connection between art and architecture. The church is thus transformed into a space for exhibitions, conversations, reflection and small events, while retaining an ethereal and intimate atmosphere.
The second part of the project focuses on the adjoining building, which has been converted into an artist residency. Here, living and creative practice become closely intertwined. The complex includes guest accommodation, studios, an art workshop, a relaxation area, an audiovisual room, a patio, a tea room, and spaces dedicated to the storage and tasting of olive oil produced by the estate. The residence is therefore conceived not simply as a house, but as a fluid environment capable of accommodating private life, artistic production, hospitality and interaction.

One of the project’s most significant features is the relationship between interior and exterior. With its brick paving, central tree and filtered light falling across pale walls, the cloister creates a distinctly Mediterranean pause between the different spaces. It is a place of shade, silence and transition, where architecture opens itself to nature without losing a sense of restraint and control. The courtyard becomes an open-air room, consistent with the character of the villa and the tradition of Tuscan residences.
Even within the more inward-facing spaces, the project focuses on perception. The blue corridor, crossed by a vertical shaft of light, takes on the character of an immersive threshold. The texture of the walls, the intense monochromatic palette and the presence of a sculpted bust transform a simple circulation space into an almost museum-like experience. Every transition becomes a narrative opportunity, and each room forms part of a broader spatial journey.
The project for Villa Letizia thus establishes a subtle continuity between restoration, art and contemporary living. The memory of the place is not turned into a museum piece, but brought back to life. The church retains its evocative power, the adjoining building accommodates new functions, and the outdoor spaces restore the connection with the surrounding landscape.
And Studio Architects interprets the complex as a small constellation of places: the church as a space for the soul, the residence as a laboratory, the cloister as a moment of pause, and the corridor as a perceptual experience. It is a project in which luxury is not expressed through ostentation, but through the quality of silence, material, light and the relationships that architecture is able to create.


