
Industrial Architecture: Memory, Materiality and a New Identity
- comunicazione832
- 10 hours ago
- 2 min read
Industrial architecture is now one of the most compelling fields of contemporary transformation. It is no longer concerned solely with designing spaces for production, but with creating functional, recognisable environments that are fully integrated into the urban and territorial landscape.
For AND Studio, industrial design emerges from a balance between efficiency, architectural expression and a close relationship with the surrounding context. Every project becomes an opportunity to strengthen a company’s identity, regenerate parts of the city or reinterpret the productive memory of a place.
Three projects clearly embody this vision: Novicrom, the Crastan Center and the former Ceccanti Foundries.


In the Novicrom project, the industrial building moves beyond the image of a closed, inward-looking volume, becoming a light architectural presence integrated into the landscape. The façade is defined by a system of vertical elements that creates rhythm, depth and transparency. Timber cladding and the articulated profile of the roof give the building a dynamic identity, engaging with natural light throughout the day and becoming a warm, recognisable presence after dark. Architecture thus serves both as an expression of the company’s identity and as a high-quality environment for work.


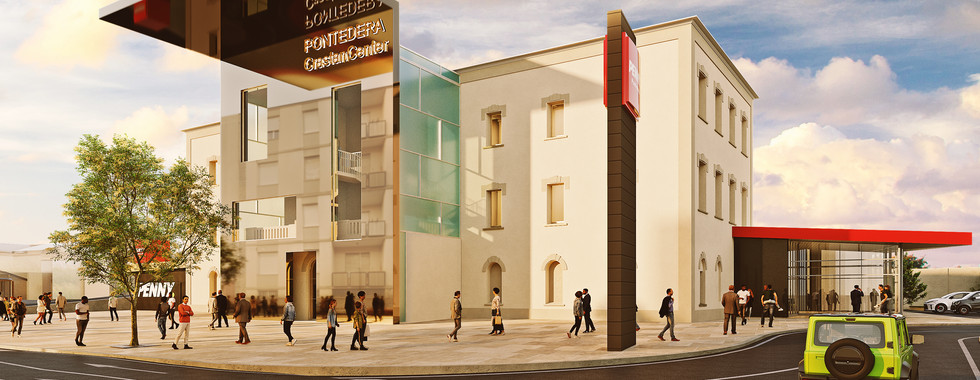
The Crastan Center, by contrast, addresses the theme of urban regeneration. The project begins with an existing building rooted in the area’s industrial history and transforms it into a new commercial, urban and social hub. The memory of the original architecture is preserved and enhanced, while new volumes, pathways, entrances and public spaces redefine the building’s role within the city. The intervention creates a new urban focal point, turning an inward-looking site into an open, accessible and recognisable place.







With the former Ceccanti Foundries, materiality becomes the project’s central theme. Brick, a material deeply connected to the site’s industrial heritage, is reinterpreted as a contemporary architectural language. The existing volumes engage with new, more essential and abstract additions, creating a balance between the site’s productive past and new ways of inhabiting space. Vegetation, large openings and the relationship between solid and void help transform the former industrial area into a welcoming, domestic and landscape-oriented environment.


Novicrom, the Crastan Center and the former Ceccanti Foundries illustrate three distinct interpretations of industrial architecture: the production building as an expression of corporate identity, urban regeneration as the creation of a new focal point, and material transformation as a form of living memory.
For AND Studio, designing for industry means going beyond function alone. It means creating architecture capable of generating value, expressing identity and establishing a meaningful relationship with the surrounding territory.

